The 12 white square tiles are from Dal Tile The 4 inch smaller squares were purchased from the RESTORE (montpelier VT) for .10 each. The garnet band is Egyptian glass from Dal Tile The floor tile is 'beige' semi polished stone tile from Dal Tile.
So........the 2nd floor guest bathroom tile is exactly what w
Brian Hildebrande, cabinetmaker, Colchester Vermont is constructing our kitchen cabinets out of Cherry and Maple. Here are some images of the cabinets in his shop -- looking good!
Hayden Singer is doing an awesome job on the tile in the 2nd flr guest bath. He's using tiles from Daltile -- white 12 inch squares and a strip of GARNET Egyptian glass. The 4 inch white tiles are tiles I purchased from the RESTORE in Montpelier for .10 each last year.
Finally the slate roofing begins. Some delay due to the slate company encountering a soft patch in the quarry.....had to wait til they reached the good stuff. This is slate, fresh from the quarry--should last 100 years!
The 2nd floor guest bath has an interesting tile design made up of shiny 4 inch tiles (.10 each) from Vermont's RESTORE, and new 12 inch flat white tiles. The white tiles will be banded with a band of egyptian glass in a garnet color family. Should be gorgeous!
The mudroom has many doors -- 2 to the outside and one to the garage. This series of photos was taken to help try and figure out what kind of door handles might help to harmonize the space. Also what to do about the steel door to the garage ------leave it the pale gray color or paint it the color of the walls - which is navajo white --- or have it faux finished to match one of the wood doors or the wood trim in the space.....
what do YOU think? Post your vote.... thanks HOllie and Glenn
The Attic finishes are coming together nicely. Yellow pine trim extends up the stairs and into the attic space -- for baseboard. Clear pine will frame the windows. A new wooden slider window frames the opening overlooking the master suite. The walls have been painted a soft white. The angles and windows open to all four directions make this space inviting and inspiring.
Day 2 began as a gray and rainy, almost blustery day. I stopped by the house before work around 6:30 am and left a bag of snacks for the DREAM team to fuel their efforts. When I returned around 6pm the transformation was remarkable.
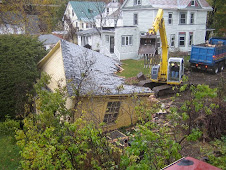
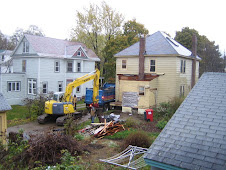
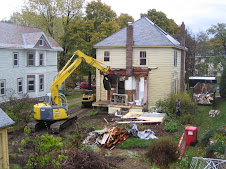
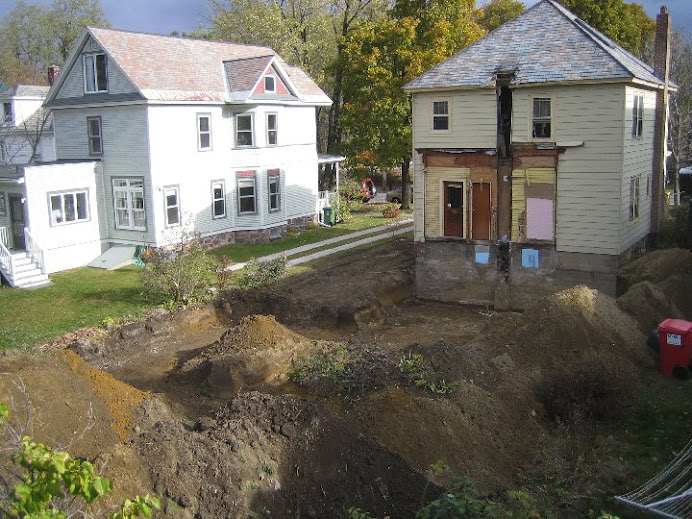
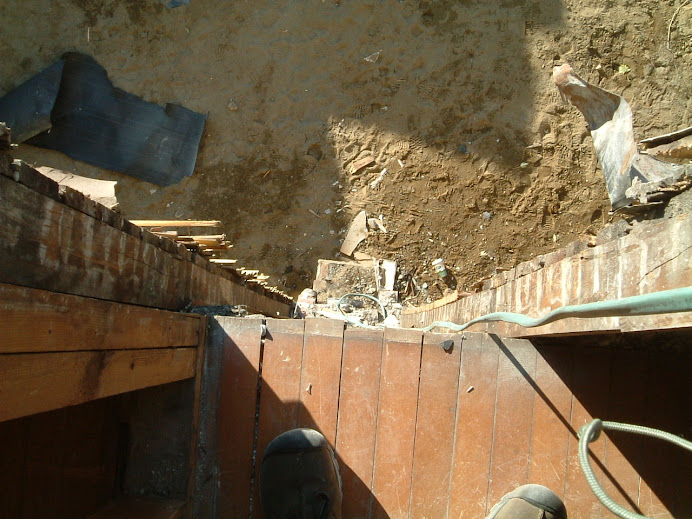
Outside: The garage had been taken down, 2/3 of the concrete driveway was removed, the back of the original house (bathroom, shed, etc., including the chimney) was removed. A large hole around 6 feet deep had been dug and mounds of earth were everywhere. A 30 yard green dumpster was alongside the south side of the house. The front porch pillars (wooden component) were removed, and wooden struts were holding up the front porch roof.
The backyard seemed to double in size with the garage removed. We can now fully appreciate the amazing tree from Rod's yard ( behind our house) that he has been lovingly shaping for years.
Inside the house -- there was much transformation. All the woodwork on the first floor was removed. The casings around the front windows revealed the inner workings of the rope and lead weight pulley system and the windows were actually operational for the first time since we purchased the property.
The built ins are all removed and stored in the basement. The conference ceiling in the former dining room is down, along with the lighting fixtures. The mantle, bookcases, and other doors and trim are also removed.
Most of the old circa 1940 +/- kithen cabinets are removed along with the old washboard porcelain sink.
The carpet and wood floor from the former dining room are removed exposing wooden subflooring.
The door to the basement and the casing and door jamb is also removed.
Foam padding encases the bannister to the second floor for to protect the wood.
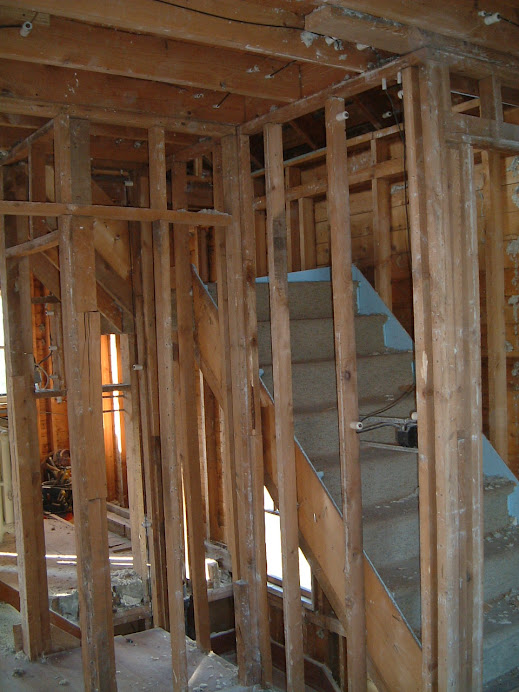
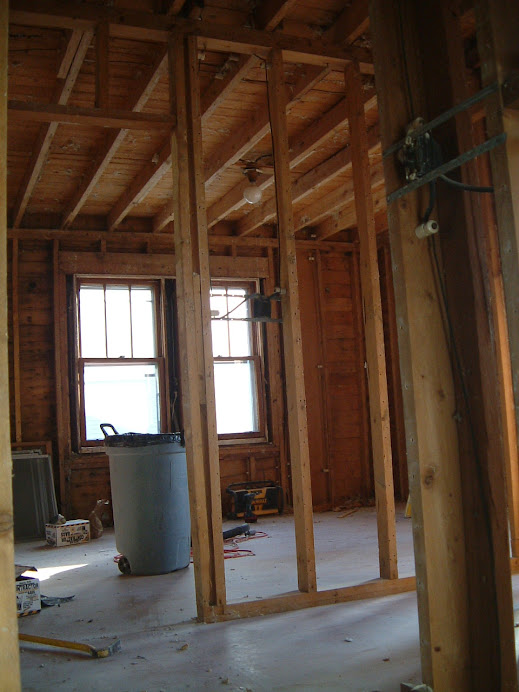
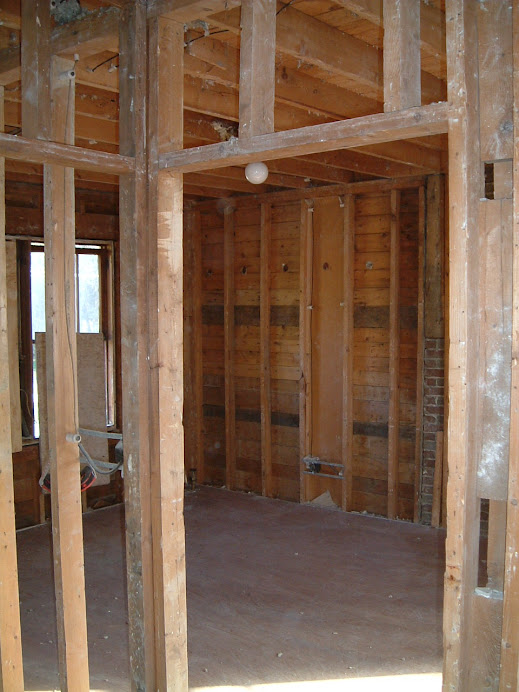
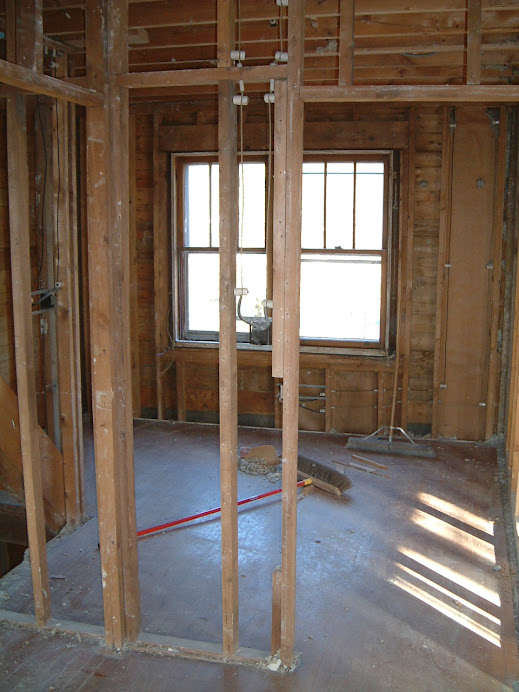
On the second floor most of the interior walls have been removed exposing the studs. Its a funny feeling to walk from "room to room" by walking between the studs.
The carpenters did a great job of removing the fancy built in closet and drawers from the second floor landing.
The second floor bathroom is still intact for the time being.
The house is losing its funky 'this old house smell' and I couldnt be happier about that!
Stay tuned for more updates as Peter Post and his crew of wonder workers transform this 1927 house from gloomy to roomy!
day 2
let the fun begin!
day 2 more
exterme bathroom remodeling
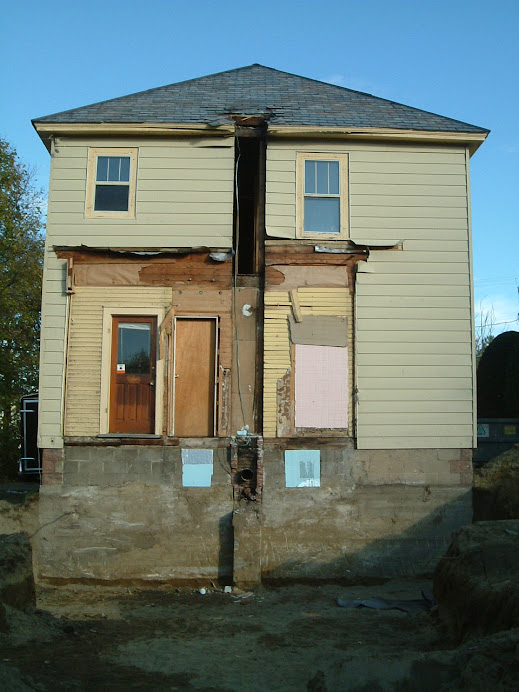
Day 3 - rear view -- Thanks Rod!!
excavations continue
View from 2nd floor where chimney used to be...
Looking down into the dirt hole......see glenn's toes.....
Week 1 Progress
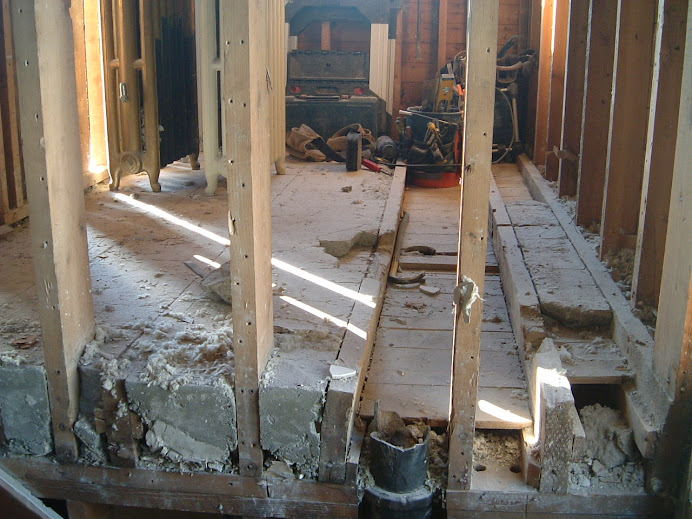
2nd floor bathroom....check out the concrete channels in the floor. Tub, toilet and sink all gone
Rear of house -- porch and addition gone
hole for the new addition to be
1st floor living room
taking things back to the studs
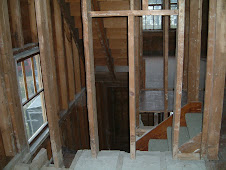
Stairs from 1st to 2nd floor
looking up and through the old bathroom
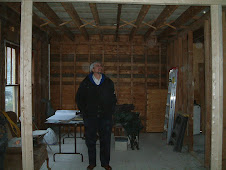
view into future kitchen and living room
progress
Old kitchen - cabinets removed
red paint, contact paper - -my how retro!
1st floor - trim and facings removed
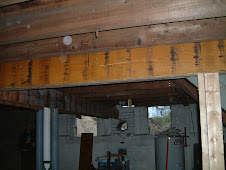
notice the lovely sag in the ceiling? Soon the lam beams will help with this
Attic with interior walls removed
bye bye bats --
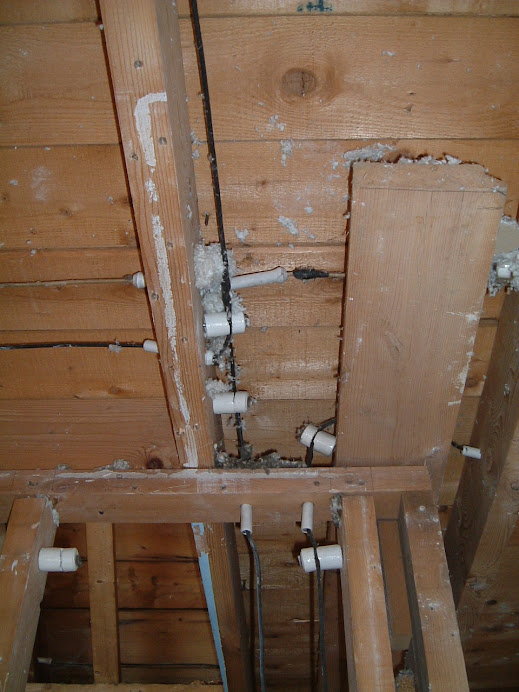
Knob and tube -- soon to be replaced with modern electrical systems stuff
no, those arent marshmallows!
Attic - another view with the interior gutted
The new windowed dormer will be installed on the right hand side of this image