Wednesday, August 13, 2008
Saturday, August 2, 2008
Assorted images.......wood finishes and more
Front door and lockset details
Front door has been stripped and refinished. We are still struggling with trying to get the old lockset to perform up to our standards. It requires some tricky left twists and a little patience to open.......so we may be replacing. Nonetheless, it looks pretty good. All locks have been changed -- thank you Dave Keenan locksmith.
2nd floor guest bath.......
Lighting details
Basement facelift
this is how the basement looks today, with white walls and a sand color painted floor.
We plan to use most of it as a storage area, and the addition part as an exercise studio.
Running a dehumidifier 24/7 and have had all basement windows repaired/replaced. Central vac, freezer, and all utilities are down there as well.
awaiting stone pillar replacement
Front of house
So this is how the house looks with new paint job, new windows, new slate roof with copper trim,
new front porch, etc. Pillars and stone steps coming soon.........
So this is how the house looks with new paint job, new windows, new slate roof with copper trim,
new front porch, etc. Pillars and stone steps coming soon.........
Thursday, July 31, 2008
Moved in as of July 28th 2008

Well.........4 guys, 3 trucks, and hundreds of boxes later.......we are moved in. Still awash in a sea of cardboard and have a long punch list of last minute things to complete before we can declare project completion.
Photo updates to follow sometime soon when we get caught up.........
Lots going on beside the move......glenn has new job as Exec Director of Intervale Center, Hollie has grad school papers and project work due.... and we still have to sell our condo -- or at least rent it out soon......
one step at a time....
Meanwhile -- wanted everyone to meet our daughters NEW puppy Luna...resides in Charleston SC with Brooke. Her name is LUNA.. she's a french bull mastiff......
Monday, July 21, 2008
More progress
Curve wall - part of kitchen bar top into dining room; maple bartop coming soon........Still need to find the perfect 'drop' glass sconces for over the bartop.....
View out the Master bedroom onto the deck --- floating teak/acacia wood tiles on floor.

Glenn in the Master Anteroom - enjoying his new closet!
View from first floor looking up; built in book cabinet on the left; wall sconce to be installed at top of stair; old stairs and bannister/railings in refinished state.
Glenn in the Master Anteroom - enjoying his new closet!
View from first floor looking up; built in book cabinet on the left; wall sconce to be installed at top of stair; old stairs and bannister/railings in refinished state.
kitchen coming together...........
kitchen cabinets
view from kitchen looking into dining rm
view from kitchen looking into living room
south west corner of kitchen
cherry crown molding; windows to be trimmed out in cherry molding; recessed lights need to be pushed back to recessed position after ceiling touch up is complete.
still a work in progress --- looking at kitchen sink; floor tile is trimmed in terra cotta with center tiles in a warm buttery tan/gold; two tone theme carries from cabinets to flooring.
view from kitchen looking into dining rm
view from kitchen looking into living room
south west corner of kitchen
cherry crown molding; windows to be trimmed out in cherry molding; recessed lights need to be pushed back to recessed position after ceiling touch up is complete.
Monday, July 7, 2008
Thursday, July 3, 2008
July 3rd updates
Subscribe to:
Posts (Atom)
the old garage -- still standing
soon to be demolished
day 2
bye bye garage
Day 2 Notes
Day 2 began as a gray and rainy, almost blustery day. I stopped by the house before work around 6:30 am and left a bag of snacks for the DREAM team to fuel their efforts. When I returned around 6pm the transformation was remarkable.
Outside:




The garage had been taken down, 2/3 of the concrete driveway was removed, the back of the original house (bathroom, shed, etc., including the chimney) was removed. A large hole around 6 feet deep had been dug and mounds of earth were everywhere. A 30 yard green dumpster was alongside the south side of the house. The front porch pillars (wooden component) were removed, and wooden struts were holding up the front porch roof.
The backyard seemed to double in size with the garage removed. We can now fully appreciate the amazing tree from Rod's yard ( behind our house) that he has been lovingly shaping for years.
Inside the house -- there was much transformation. All the woodwork on the first floor was removed. The casings around the front windows revealed the inner workings of the rope and lead weight pulley system and the windows were actually operational for the first time since we purchased the property.
The built ins are all removed and stored in the basement. The conference ceiling in the former dining room is down, along with the lighting fixtures. The mantle, bookcases, and other doors and trim are also removed.
Most of the old circa 1940 +/- kithen cabinets are removed along with the old washboard porcelain sink.
The carpet and wood floor from the former dining room are removed exposing wooden subflooring.
The door to the basement and the casing and door jamb is also removed.
Foam padding encases the bannister to the second floor for to protect the wood.
On the second floor most of the interior walls have been removed exposing the studs. Its a funny feeling to walk from "room to room" by walking between the studs.
The carpenters did a great job of removing the fancy built in closet and drawers from the second floor landing.
The second floor bathroom is still intact for the time being.
The house is losing its funky 'this old house smell' and I couldnt be happier about that!
Stay tuned for more updates as Peter Post and his crew of wonder workers transform this 1927 house from gloomy to roomy!
Outside:
The garage had been taken down, 2/3 of the concrete driveway was removed, the back of the original house (bathroom, shed, etc., including the chimney) was removed. A large hole around 6 feet deep had been dug and mounds of earth were everywhere. A 30 yard green dumpster was alongside the south side of the house. The front porch pillars (wooden component) were removed, and wooden struts were holding up the front porch roof.
The backyard seemed to double in size with the garage removed. We can now fully appreciate the amazing tree from Rod's yard ( behind our house) that he has been lovingly shaping for years.
Inside the house -- there was much transformation. All the woodwork on the first floor was removed. The casings around the front windows revealed the inner workings of the rope and lead weight pulley system and the windows were actually operational for the first time since we purchased the property.
The built ins are all removed and stored in the basement. The conference ceiling in the former dining room is down, along with the lighting fixtures. The mantle, bookcases, and other doors and trim are also removed.
Most of the old circa 1940 +/- kithen cabinets are removed along with the old washboard porcelain sink.
The carpet and wood floor from the former dining room are removed exposing wooden subflooring.
The door to the basement and the casing and door jamb is also removed.
Foam padding encases the bannister to the second floor for to protect the wood.
On the second floor most of the interior walls have been removed exposing the studs. Its a funny feeling to walk from "room to room" by walking between the studs.
The carpenters did a great job of removing the fancy built in closet and drawers from the second floor landing.
The second floor bathroom is still intact for the time being.
The house is losing its funky 'this old house smell' and I couldnt be happier about that!
Stay tuned for more updates as Peter Post and his crew of wonder workers transform this 1927 house from gloomy to roomy!
day 2
let the fun begin!
day 2 more
exterme bathroom remodeling
Day 3 - rear view -- Thanks Rod!!
excavations continue
View from 2nd floor where chimney used to be...
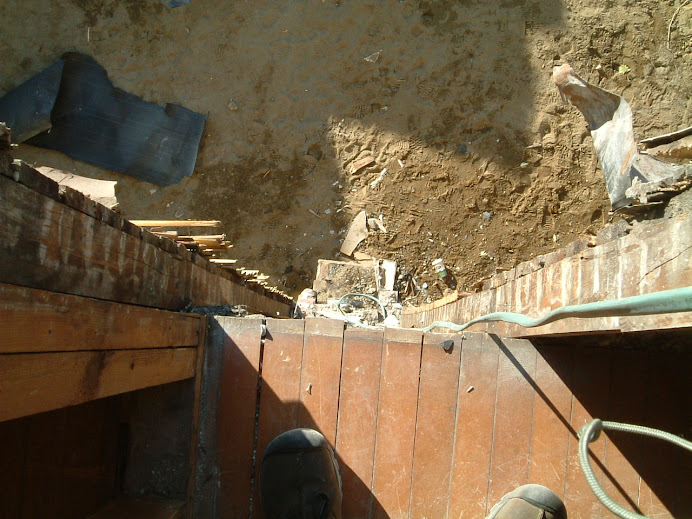
Looking down into the dirt hole......see glenn's toes.....
Week 1 Progress
2nd floor bathroom....check out the concrete channels in the floor. Tub, toilet and sink all gone

Rear of house -- porch and addition gone
hole for the new addition to be
1st floor living room
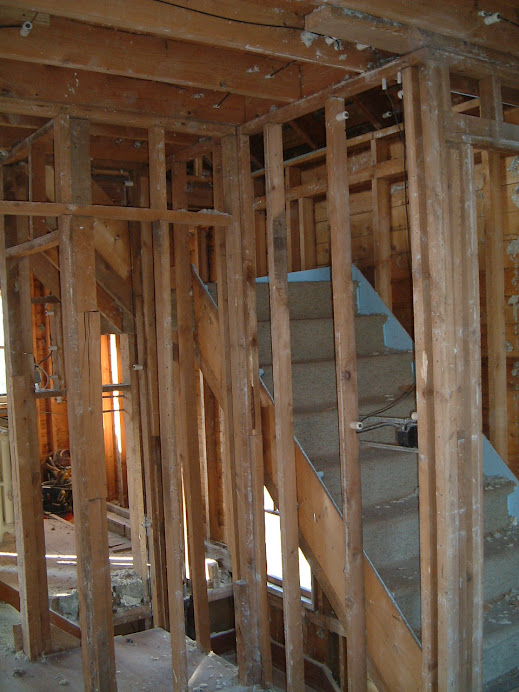
taking things back to the studs

Stairs from 1st to 2nd floor
looking up and through the old bathroom
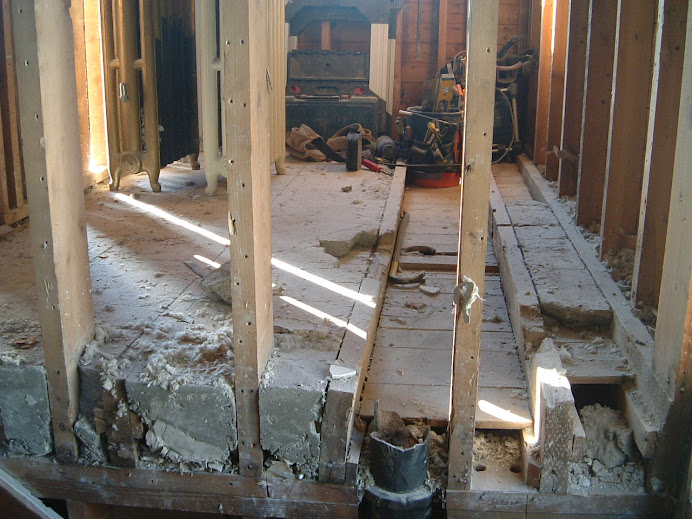
view into future kitchen and living room
progress
Old kitchen - cabinets removed
red paint, contact paper - -my how retro!
1st floor - trim and facings removed

notice the lovely sag in the ceiling? Soon the lam beams will help with this
Attic with interior walls removed
bye bye bats --
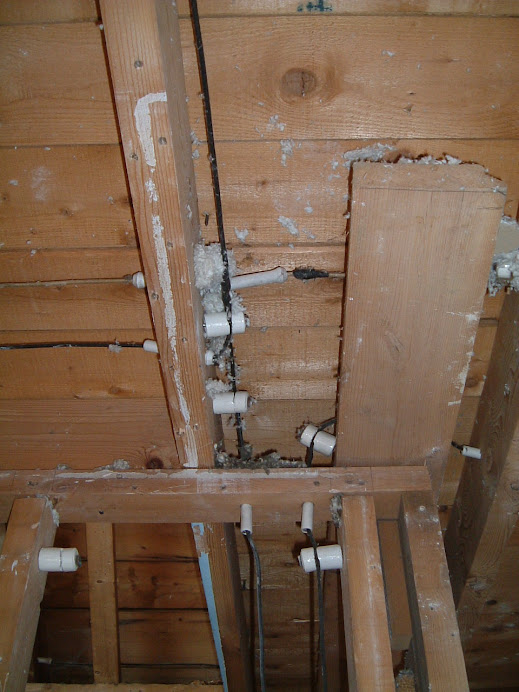
Knob and tube -- soon to be replaced with modern electrical systems stuff
no, those arent marshmallows!
Attic - another view with the interior gutted
The new windowed dormer will be installed on the right hand side of this image
end of Week 2
Attic - down to the studs
Stairs to the attic
Things look different with the walls removed
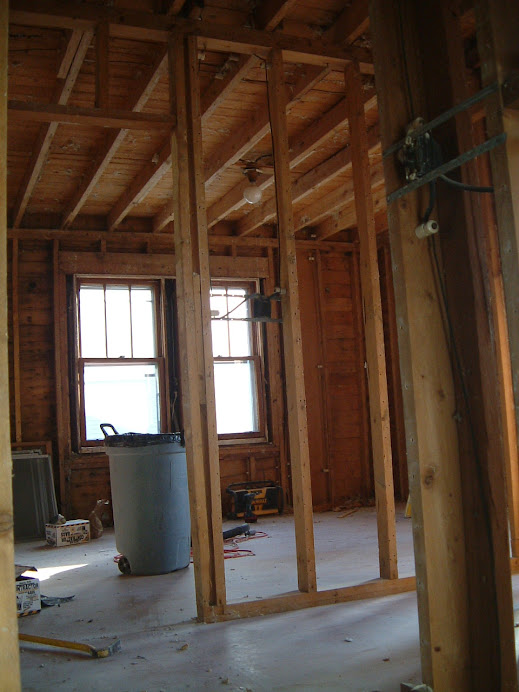
2n floor - bedroom - no skin
south facing bedroom

2nd floor East facing bedroom
walls down -- looking good
2nd floor bedroom
walls and trim down
end of week 2
lam beams
End of week 2
Down to the studs & Structural Repairs underway
End of Week 2

Down to the studs
Its an amazing adventure
2nd floor all studs